
Primary on Main
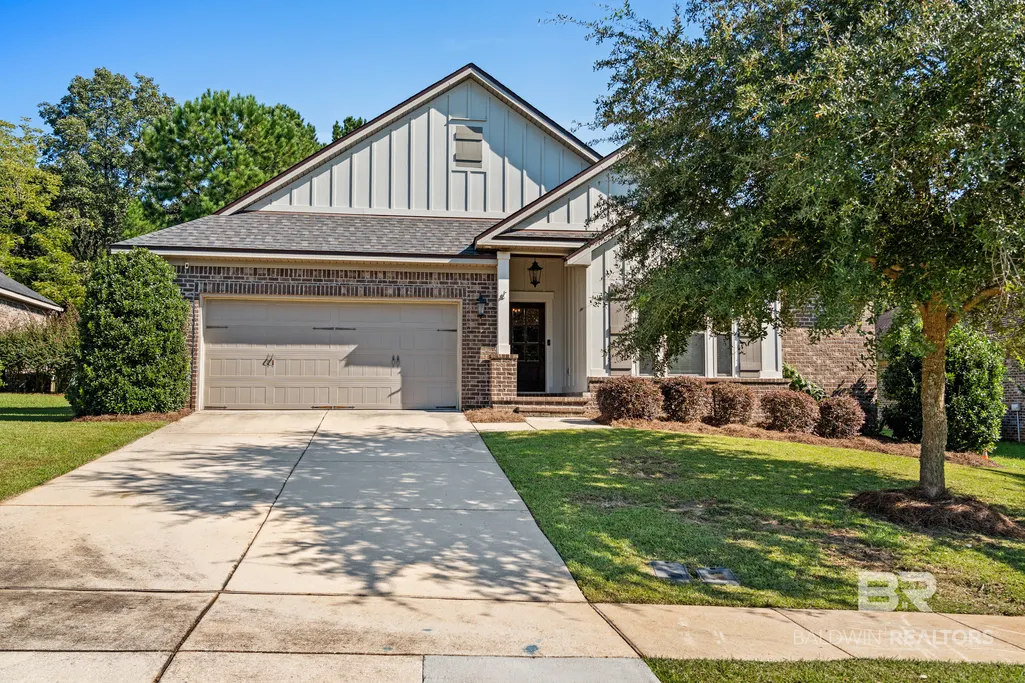
Address
30212 Persimmon Drive, Daphne, AL
Price
$ 465,000
Property Attributes
- MLS#412135
- TypeSingle Family
- Listing Status ActiveUnderContract
- CountyBaldwin
- CityDaphne
- NeighborhoodTimbercreek
- Zip36527
- StyleCraftsman
- Year Built2018
- Price$ 465,000
- Bedrooms3
- Full Bathrooms2
- Half Bathrooms0
- Sqr Footage2000
- Lot Size0.41 Acres
Data Source:
Baldwin County MLS (BCAR)
Property Description
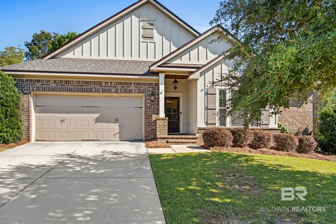
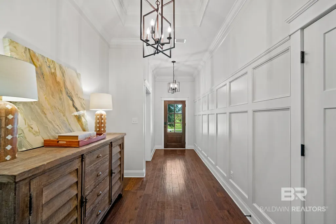
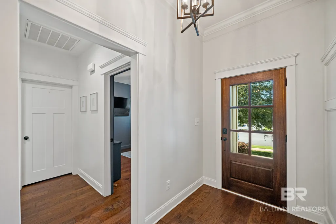
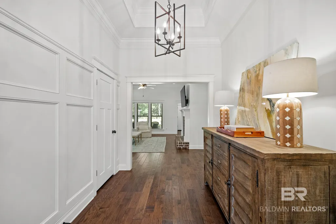
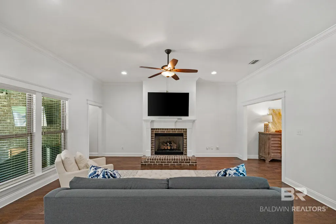
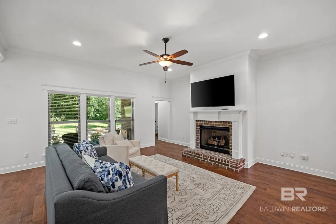
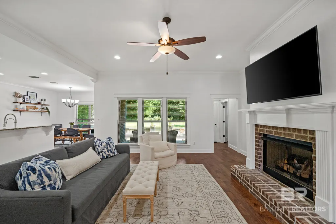
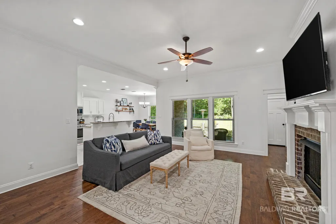
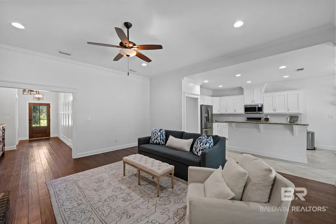
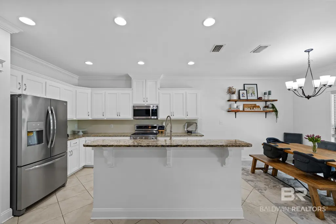
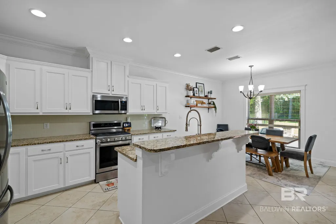
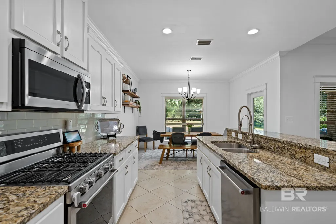
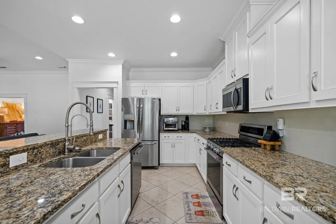
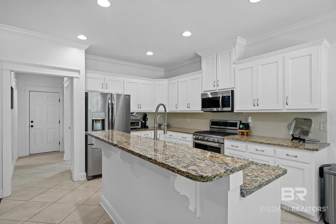
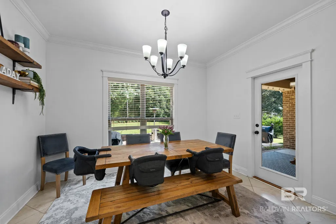
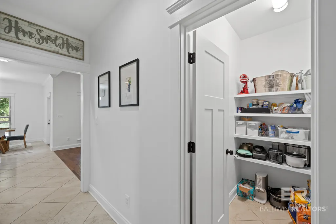
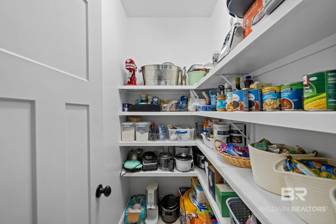
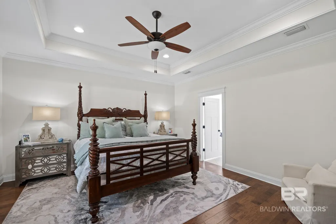
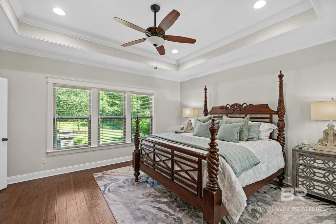
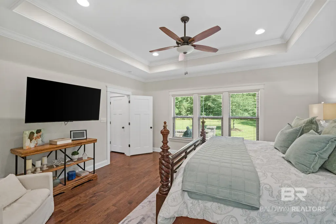
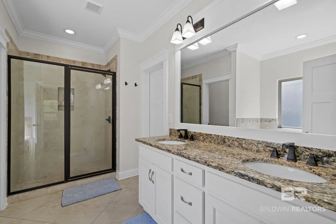
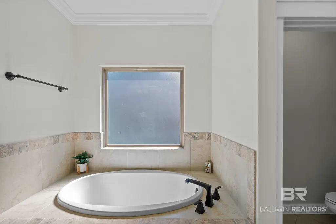
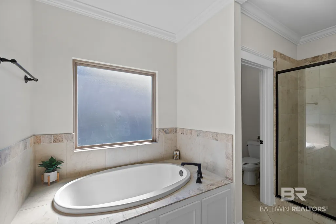
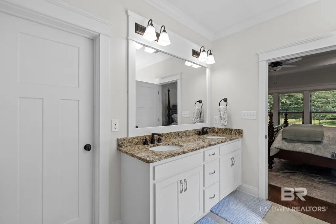
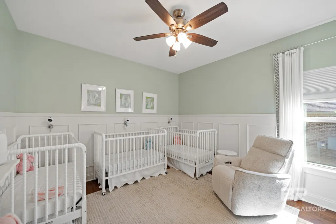
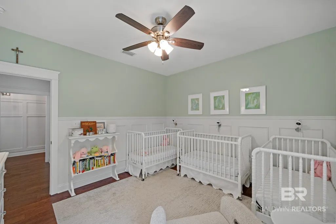
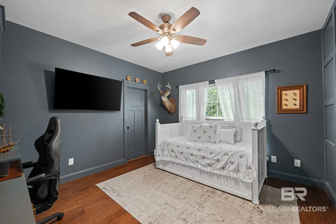
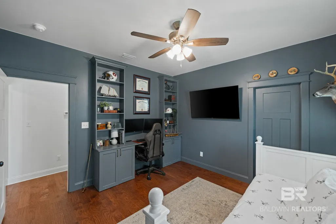
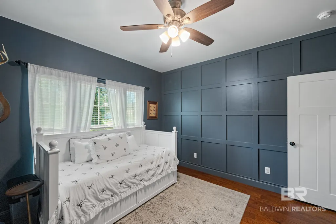
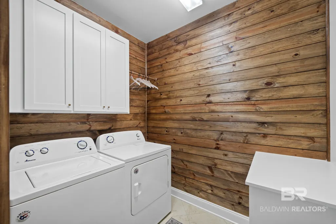
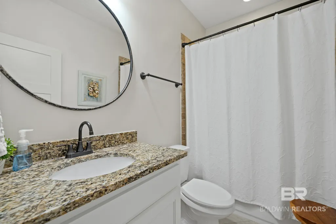
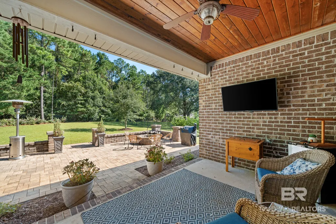
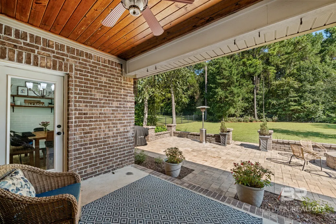
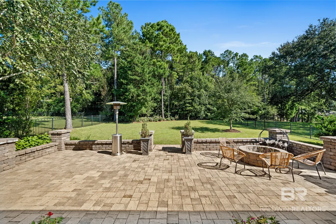
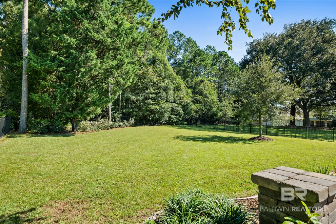
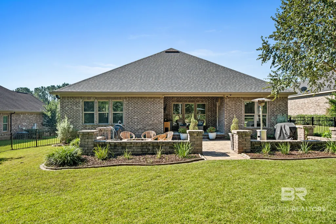
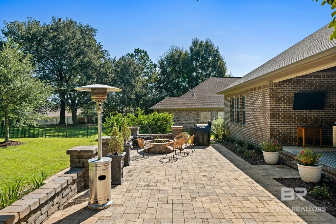
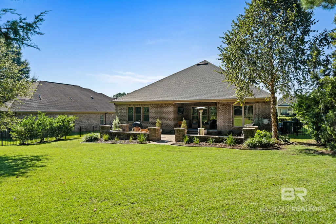
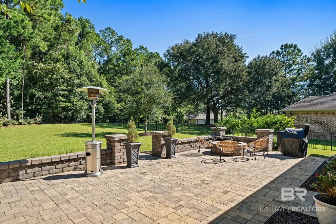
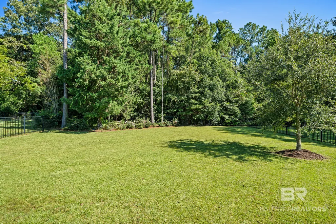
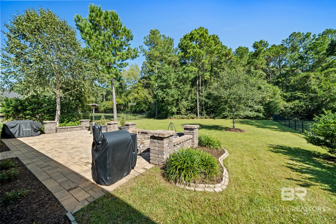
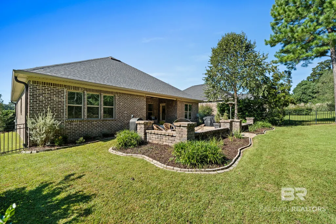
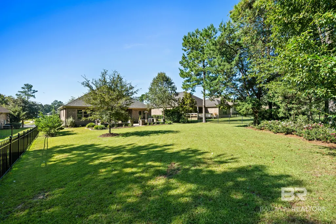
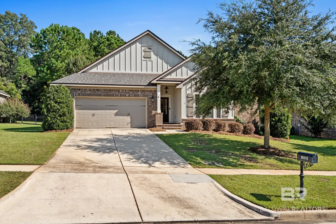
Privacy, sophistication, and meticulous design come together in this stunning TimberCreek home. Situated on an expansive .41-acre lot with secure iron fencing, the property backs up to a peaceful green space for ultimate backyard seclusion. Inside, every square foot has been thoughtfully curated to maximize both high-end aesthetics and daily functionality. The grand foyer welcomes you with high ceilings, elegant crown molding, and custom architectural trim. Low-maintenance luxury plank flooring flows seamlessly through the main living areas and all bedrooms, beautifully complemented by durable tile in the kitchen and bathrooms. At the heart of the home is a chef-inspired open kitchen, complete with a center prep island, granite countertops, a gas cooktop, stainless steel appliances, a breakfast bar, and a massive walk-in pantry. The freshly painted white custom cabinetry provides a bright, timeless feel. The split-floorplan design ensures privacy for the spacious primary suite, which features a tray ceiling overlooking the manicured backyard, a large walk-in closet, a double vanity, and a separate, custom-tiled walk-in shower. The secondary bedrooms are equally impressive, boasting generous walk-in closets and bespoke woodwork for a designer touch. Daily chores are a breeze in the high-functioning utility room, equipped with custom cabinetry, a hanging bar, a folding station, and an adjacent drop zone. Step outside to a premium outdoor living area featuring a stunning tongue-and-groove porch ceiling and an expansive custom paver patio—perfect for watching the game or hosting open-air gatherings. Upgrades Include: Gold Fortified certification for maximum structural integrity and insurance savings; Brand-new roof installed in September 2026; Freshly painted interior throughout the entire home• Custom accent woodwork and trim in multiple rooms; Full-yard sprinkler system; Custom cabinetry in the garage.
| Elementary School | Middle School | High School |
|---|---|---|
| Rockwell Elementary Elementary School | Spanish Fort Middle Middle School | Spanish Fort High High School |
| Price History | |
|---|---|
| 10/16/2026 | Listed $465,000 |
General Features
| Utilities | Sewage City |
|---|---|
| HOA Fee | 600 |
| View | None/Not Applicable |
| Property Subtype | Residential Detached |
| Waterfront Features | No Waterfront |
| Community Features | Playground,Meeting Room,Pets Allowed,Exercise Room,On Site Management,Tennis Racquetball,More Than Two Pets Allowed |
| County | Baldwin |
| Property Type | Residential |
| HOA | true |
| Subdivision Name | Timbercreek |
| Garage Y/N | true |
| Status | ActiveUnderContract |
| Directions | Timbercreek Blvd to Pine Run, turn Right on Persimmon and home will be on your right. |
| High School | Spanish Fort High |
| City | Daphne |
| MLS Area | Baldwin |
| Elementary School | Rockwell Elementary |
| Home Warranty Y/N | false |
| Middle/Junior High School | Spanish Fort Middle |
| Standard Status | Active Under Contract |
| Virtual Tour | https://view.paradym.com/idx/30212-Persimmon-Drive-Daphne-AL-36527/4985737 |
| Heating | Electric |
| Cooling | Electric |
| Possession | Negotiable |
| Roof | Dimensional |
| Appliances | Disposal,Gas Range,Microwave,Dishwasher |
| Patio/Porch Features | Patio,Rear Porch,Covered Patio |
| Architectural Style | Craftsman |
| Year Built | 2018 |
| Full Baths | 2 |
| Stories Count | 1 |
| Assoc Fee Paid Per | Semi-Annually |
| Association Fee Includes | Association Management |
Interior Features
| Air Conditioning Y/N | true |
|---|---|
| Heating Y/N | true |
| Fireplace Y/N | true |
| Interior Amenities | Ceiling Fan(s),High Ceilings,Split Bedroom Plan |
| Flooring | Tile,Luxury Vinyl Plank |
| Furnished Y/N | Unfurnished |
| Total Fireplaces | 1 |
| Fireplace Features | Gas Log,Great Room |
| Total Bedrooms | 3 |
| LivingAreaSource | Builder |
| Total Baths | 2 |
Exterior Features
| Lot Features | Subdivision,Less Than 1 Acre |
|---|---|
| Lot Size Acres | 0.41 |
| Number of Lots | 1 |
| Parking Features | Attached,Double Garage,Other/See Remarks,Garage Door Opener |
| Exterior Amenities | Storage,Irrigation Sprinkler |
| Fencing | Fenced |
Amenities
- Foreclosure
- Views
- Short Sale
- New Construction
- Adult 55+
- Lease To Own
- No HOA Fees
- Furnished
- Primary On Main
- Air Conditioning
- Seller Finance
- Green
- Fixer Upper
- Horse
- Golf
- Fireplace
- Deck
- Garage
- Basement
- Pool
Property vs Single Family Average in 36527
Price
Year Built
 Baldwin County Association Of Realtors®: All information deemed reliable but not guaranteed. All properties are subject to prior sale, change or withdrawal. Neither listing broker(s) or information provider(s) shall be responsible for any typographical errors, misinformation, misprints and shall be held totally harmless. Listing(s) information is provided for consumer's personal, non-commercial use and may not be used for any purpose other than to identify prospective properties consumers may
