
Open House Sun, Nov 8th 02:00 PM - 04:00 PM - Price Reduction - Primary on Main
Address
7838 Pine Run, Daphne, AL
Price
$ 588,000
Property Attributes
- MLS#411322
- TypeSingle Family
- Listing Status Active
- CountyBaldwin
- CityDaphne
- NeighborhoodTimbercreek
- Zip36527
- StyleTraditional
- Year Built2015
- Price$ 588,000
- Bedrooms4
- Full Bathrooms3
- Half Bathrooms0
- Sqr Footage2764
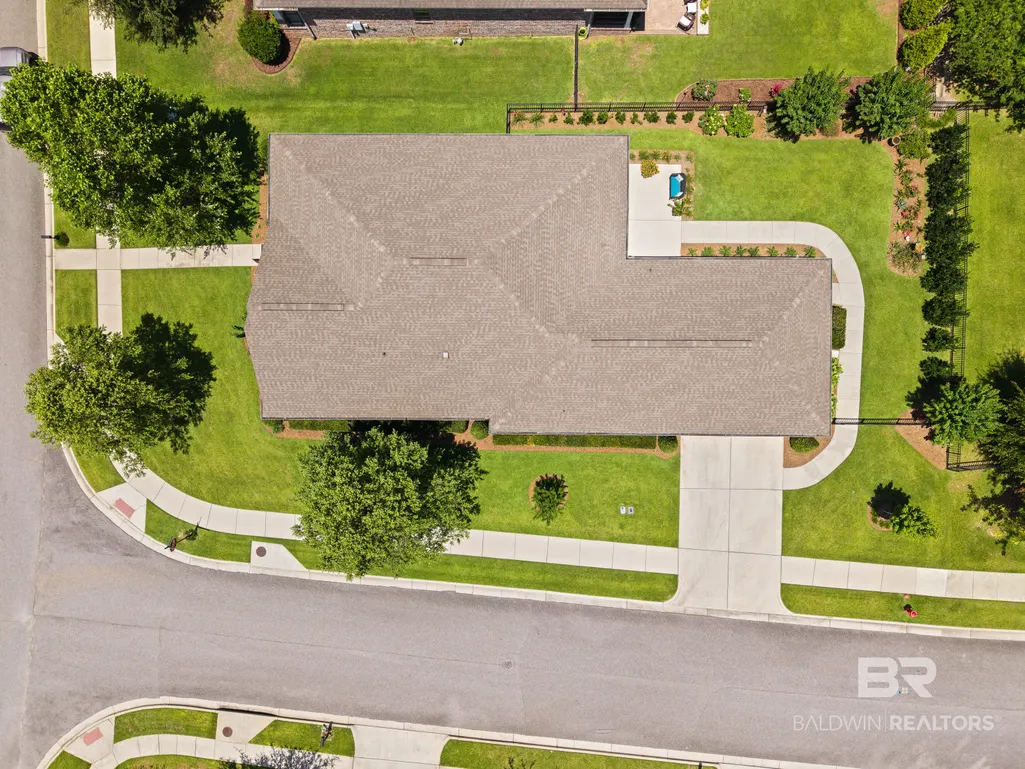
- Lot Size0.26 Acres
Data Source:
Baldwin County MLS (BCAR)
Property Description
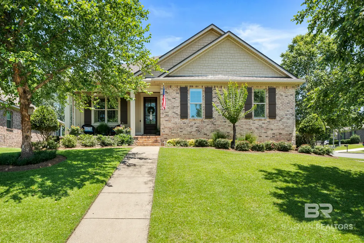
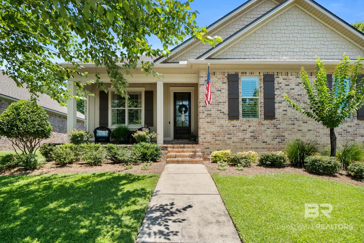
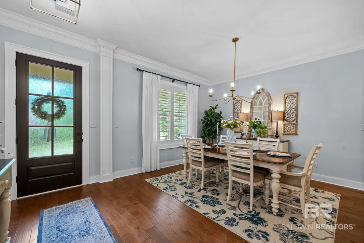
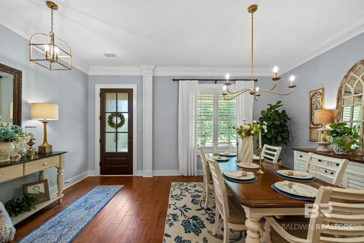
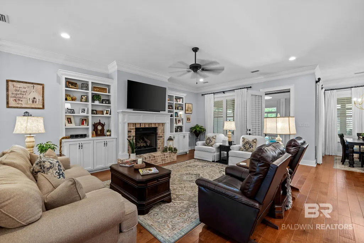
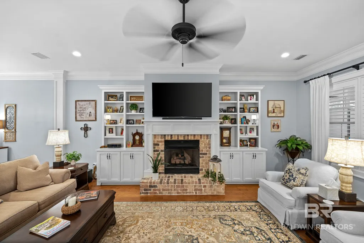
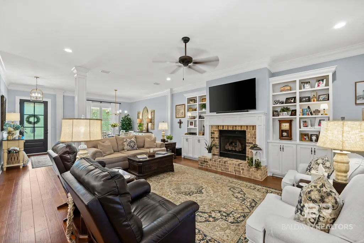
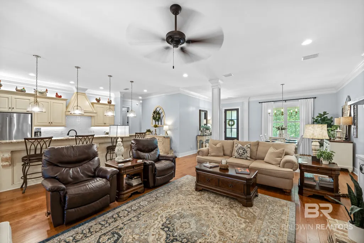
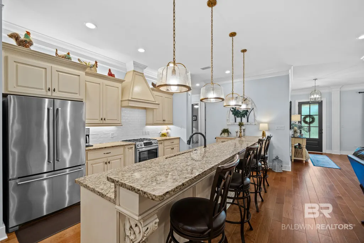
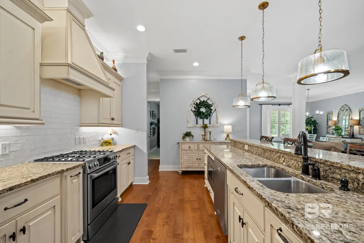
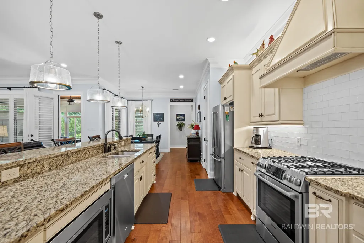
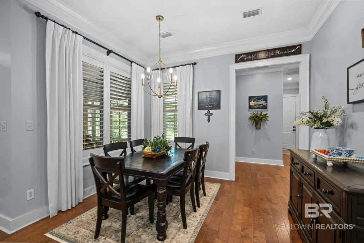
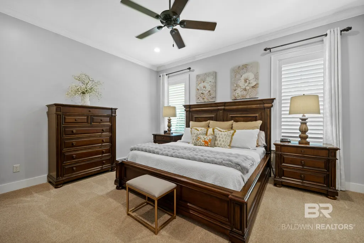
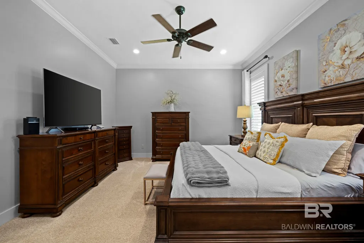
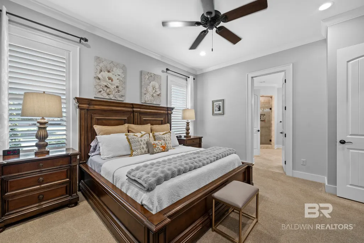
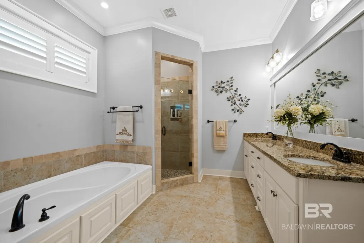
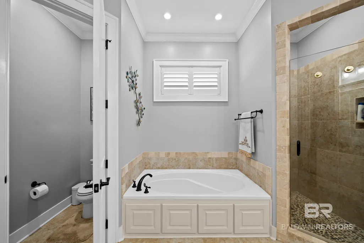
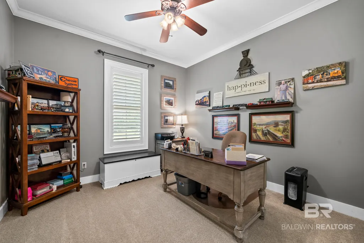
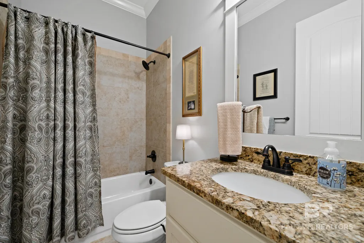
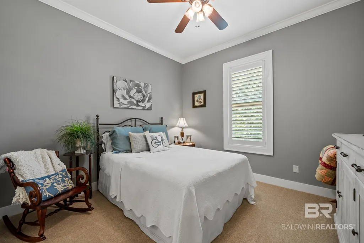
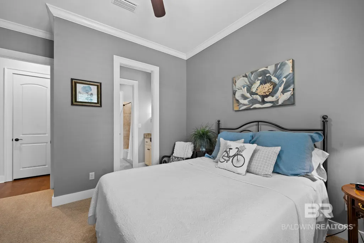
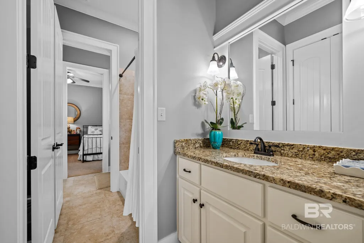
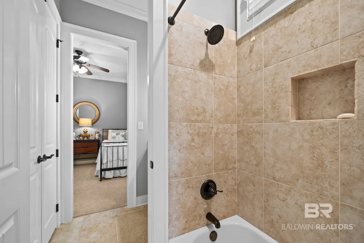
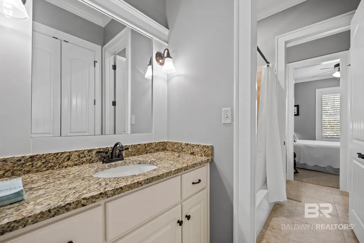
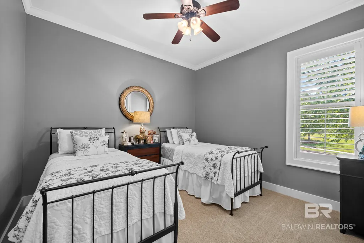
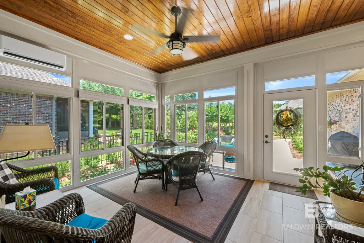
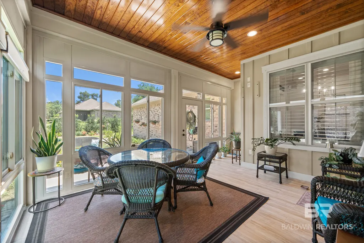
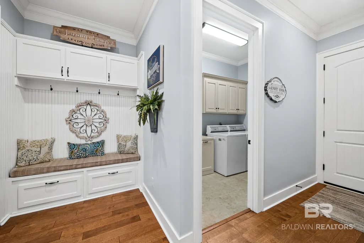
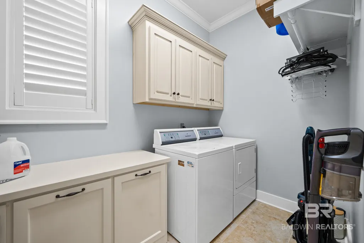
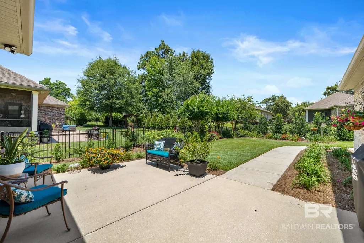
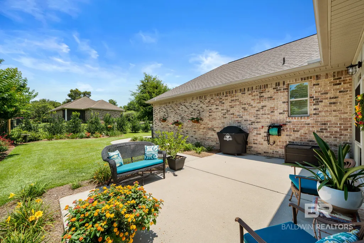
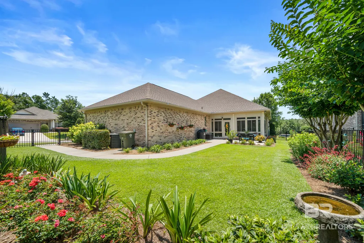
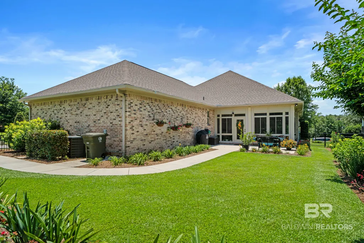
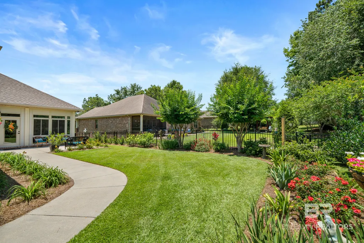
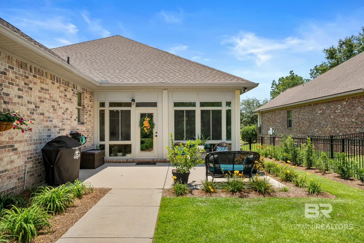
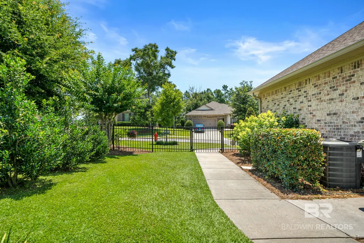
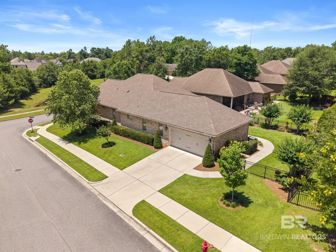
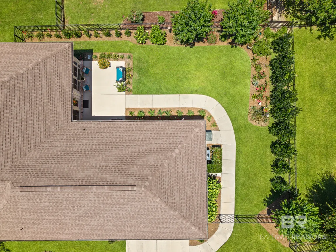
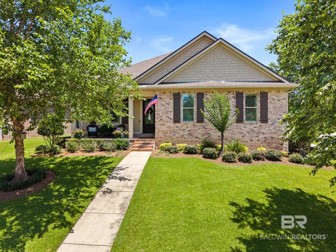
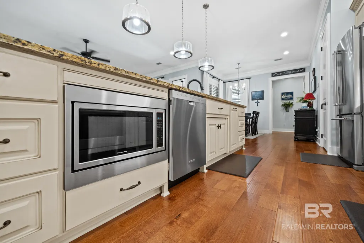
Welcome to this all-brick custom home by ARC Builders in Timbercreek, extensive upgrades and thoughtful details throughout. From the great covered front porch to the iron-fenced backyard with generous outdoor living space, this home offers an exceptional blend of elegance, comfort, and functionality. Step inside to discover extensive crown molding, beautiful hardwood flooring throughout the main areas, 10’ ceilings, custom 8’ doors, and plantation shutters. The completely open floor plan is designed for effortless everyday living and entertaining. The gourmet kitchen features custom cabinetry with spice drawers and soft-close doors, granite countertops, a gas range, stainless steel appliances, walk-in pantry, and extra-large breakfast bar overlooking the great room, dining rm, breakfast area, & sunroom. The adjacent dining area flows seamlessly into the great room, which features custom cabinetry and a gas fireplace. The split floor plan provides privacy for the spacious primary suite, highlighted by beautiful windows and high ceiling. The primary bath is elegantly appointed with a custom dual vanity featuring granite countertops, a soaking tub, and a tiled walk-in shower. Bedrooms two and three are generously sized and share a beautifully finished Jack-and-Jill bath with granite countertops. The fourth bedroom, which also makes an ideal office, has convenient access to a full hall bath with granite finishes. The oversized laundry room with custom built-in cabinetry. A drop zone just off the garage provides additional storage and organization. Custom-designed sunroom, offering views of the landscaped backyard and oversized patio. The landscaped yard features a variety of blooming plants and a sprinkler system. Located within a short walk of Timbercreek's back pool and workout room, this is an exceptional home with upgrades, and a desirable neighborhood in one remarkable package. Brand new HVAC as of July 2026; New fortified roof as of 2024 Buyer to verify all information during due diligence.
| Elementary School | Middle School | High School |
|---|---|---|
| Rockwell Elementary Elementary School | Spanish Fort Middle Middle School | Spanish Fort High High School |
| Price History | |
|---|---|
| 9/29/2026 | Listed $599,900 |
| 10/15/2026 | 1$594,900 |
| 10/29/2026 | 1$588,000 |
General Features
| Utilities | Water City,Sewage City |
|---|---|
| HOA Fee | 500 |
| View | None |
| Property Subtype | Residential Detached |
| Waterfront Features | No Waterfront |
| Community Features | Clubhouse,Playground,Meeting Room,Pets Allowed,Exercise Room,On Site Management,Tennis Racquetball |
| County | Baldwin |
| Property Type | Residential |
| HOA | true |
| Subdivision Name | Timbercreek |
| Garage Y/N | true |
| Status | Active |
| Directions | Hwy 181 to Timbercreek Blvd; Turn left onto Pine Run and house will be on your right on a corner lot |
| High School | Spanish Fort High |
| City | Daphne |
| MLS Area | Baldwin |
| Elementary School | Rockwell Elementary |
| Home Warranty Y/N | false |
| Middle/Junior High School | Spanish Fort Middle |
| Standard Status | Active |
| Virtual Tour | https://view.paradym.com/idx/7838-Pine-Run-Daphne-AL-36527/4979170 |
| Heating | Heat Pump |
| Cooling | Electric |
| Possession | Negotiable,Owner Occupied |
| Roof | Dimensional |
| Appliances | Disposal,Gas Range,Microwave,Dishwasher,Smoke Detector |
| Patio/Porch Features | Patio,Front Porch |
| Architectural Style | Traditional |
| Year Built | 2015 |
| Full Baths | 3 |
| Stories Count | 1 |
| Assoc Fee Paid Per | Semi-Annually |
| Association Fee Includes | Association Management |
Interior Features
| Air Conditioning Y/N | true |
|---|---|
| Heating Y/N | true |
| Fireplace Y/N | true |
| Interior Amenities | Ceiling Fan(s),High Ceilings,Termite Contract,Split Bedroom Plan |
| Flooring | Tile,Wood,Carpet |
| Furnished Y/N | Unfurnished |
| Total Fireplaces | 1 |
| Fireplace Features | Gas Log,Great Room |
| Window Features | Window Treatments |
| Total Bedrooms | 4 |
| LivingAreaSource | Appraiser |
| Total Baths | 3 |
Exterior Features
| Lot Features | Corner Lot,Subdivision,Less Than 1 Acre |
|---|---|
| Lot Size Acres | 0.26 |
| Number of Lots | 1 |
| Parking Features | Attached,Double Garage,Garage Door Opener |
| Exterior Amenities | Irrigation Sprinkler |
| Fencing | Fenced |
| Total Parking | 2 |
Amenities
- Foreclosure
- Views
- Short Sale
- New Construction
- Adult 55+
- Lease To Own
- No HOA Fees
- Furnished
- Primary On Main
- Air Conditioning
- Seller Finance
- Green
- Fixer Upper
- Horse
- Golf
- Fireplace
- Deck
- Garage
- Basement
- Pool
Property vs Single Family Average in 36527
Price
Year Built
 Baldwin County Association Of Realtors®: All information deemed reliable but not guaranteed. All properties are subject to prior sale, change or withdrawal. Neither listing broker(s) or information provider(s) shall be responsible for any typographical errors, misinformation, misprints and shall be held totally harmless. Listing(s) information is provided for consumer's personal, non-commercial use and may not be used for any purpose other than to identify prospective properties consumers may
