





Address
11441 Elemis Drive, Daphne, AL
Price
$ 319,900
Property Attributes
- MLS#410783
- TypeSingle Family
- Listing Status Active
- CountyBaldwin
- CityDaphne
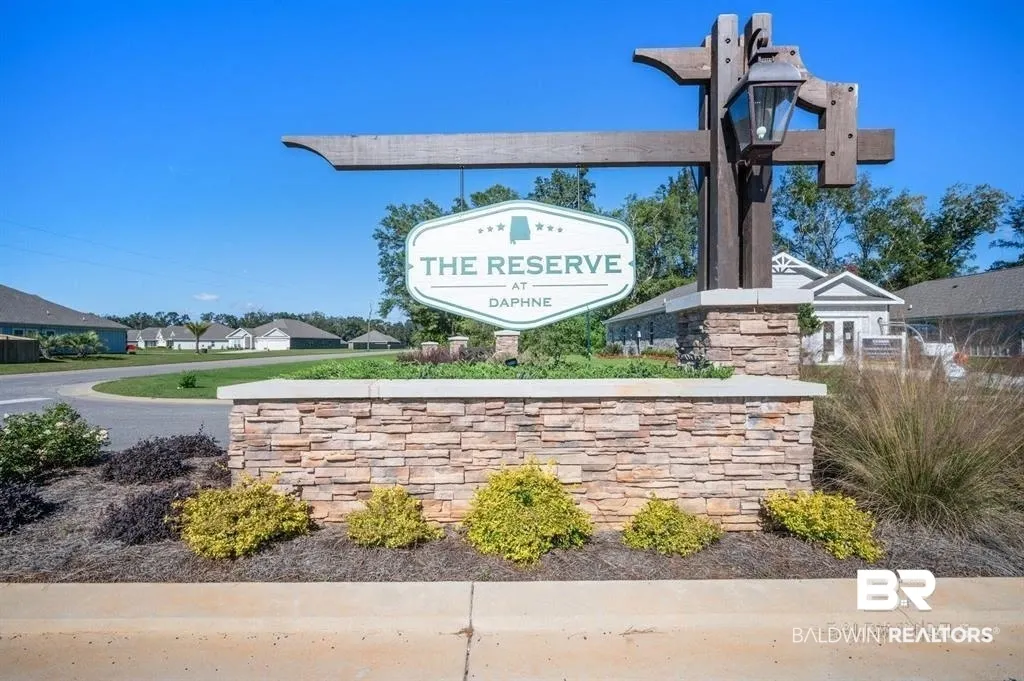
- NeighborhoodReserve At Daphne
- Zip36526
- StyleCraftsman
- Year Built2024
- Price$ 319,900
- Bedrooms3
- Full Bathrooms2
- Half Bathrooms0
- Sqr Footage1641
- Lot Size0.216 Acres
Data Source:
Baldwin County MLS (BCAR)
Property Description
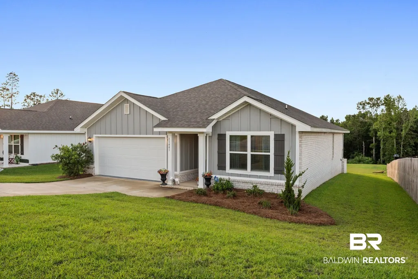
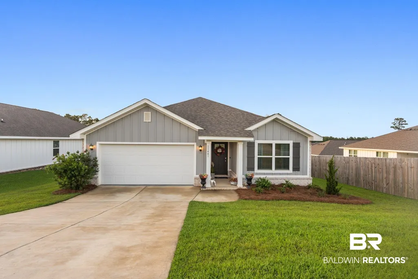
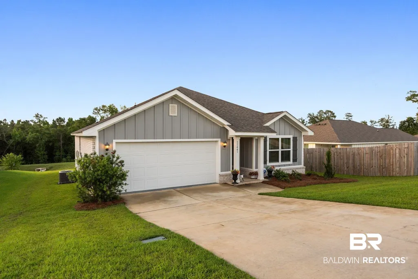
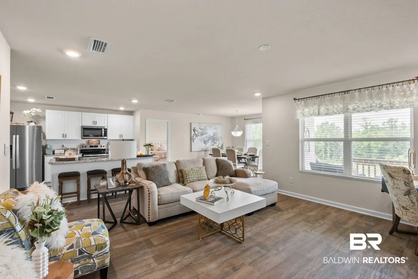
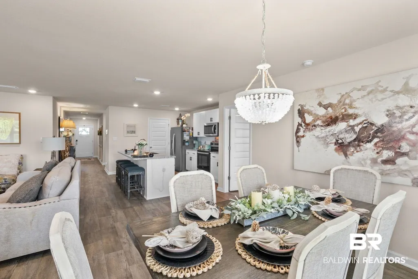
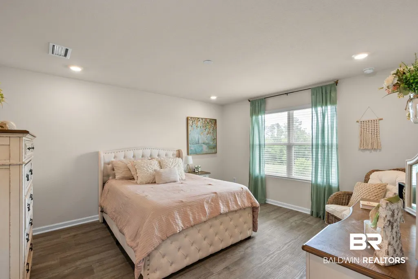
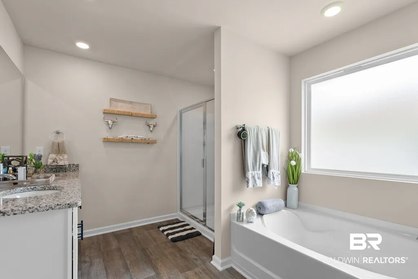
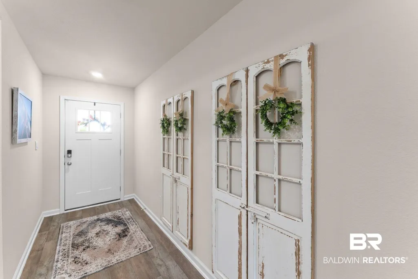
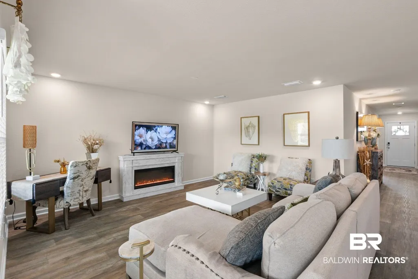
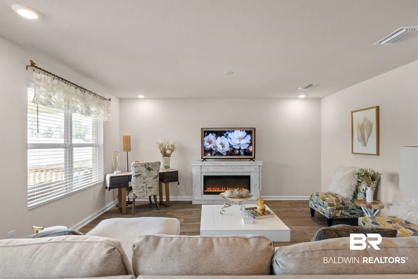
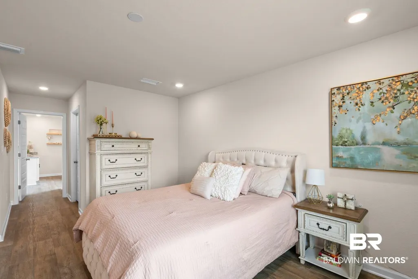
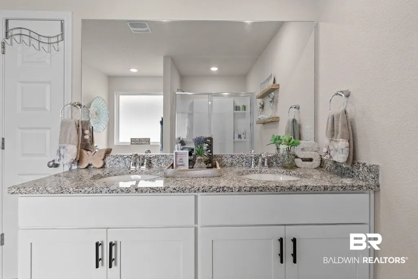
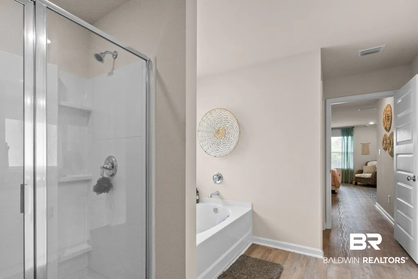
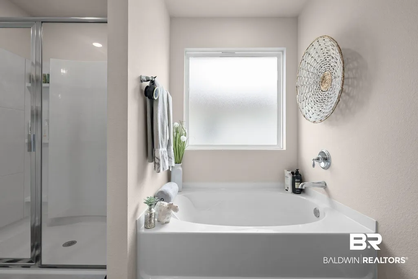
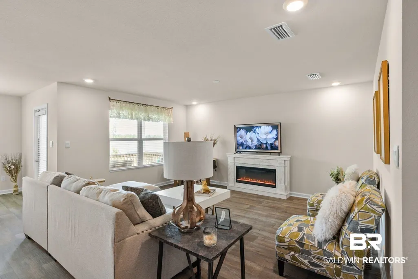
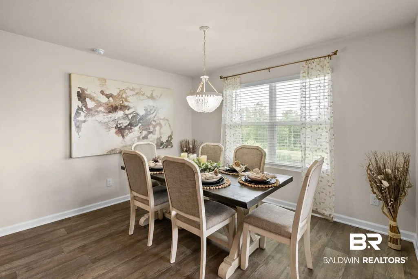
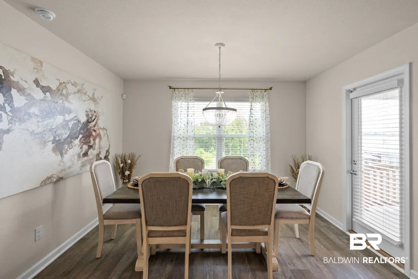
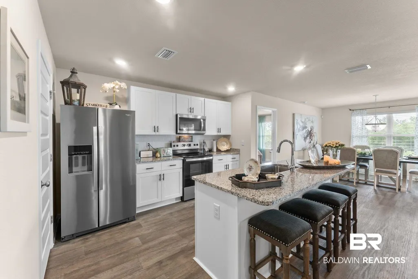
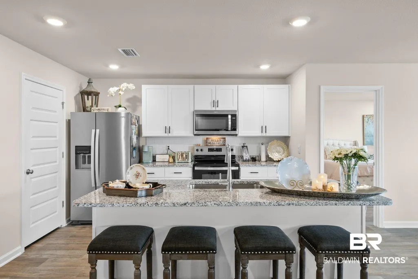
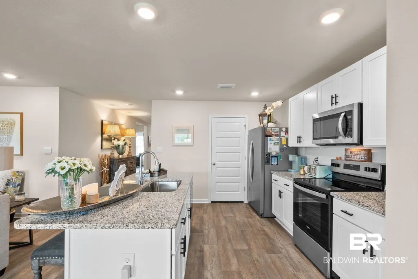
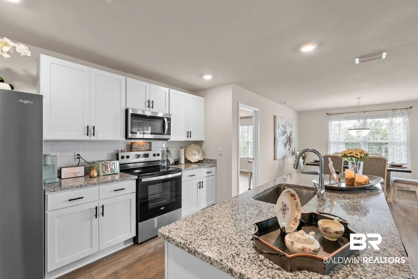
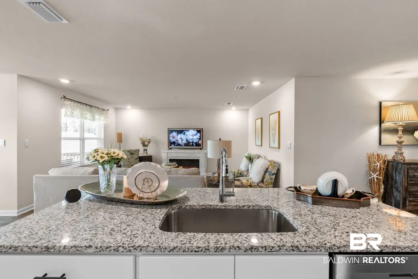
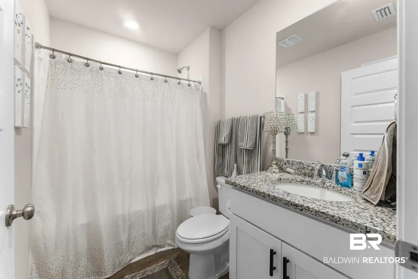
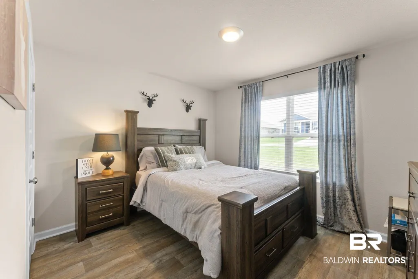
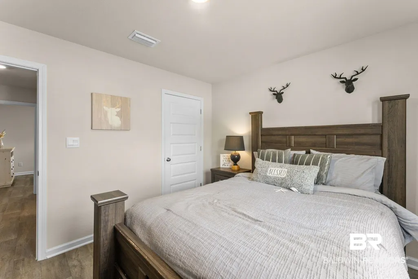
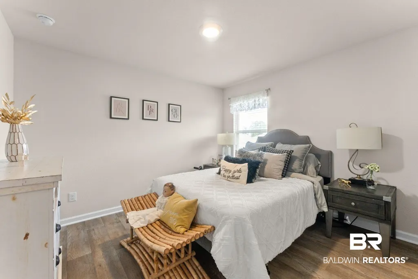
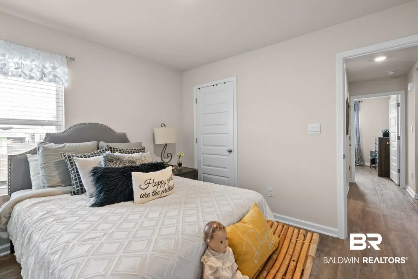
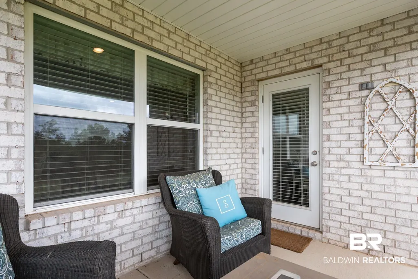
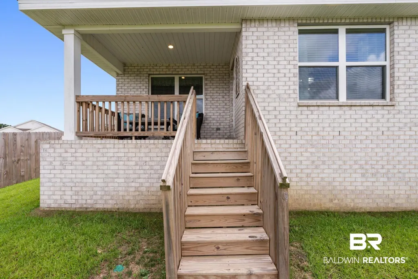
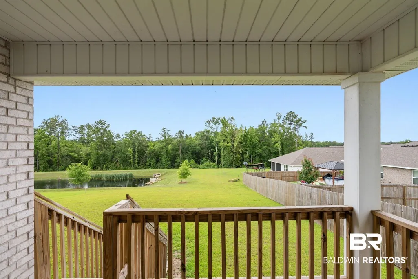
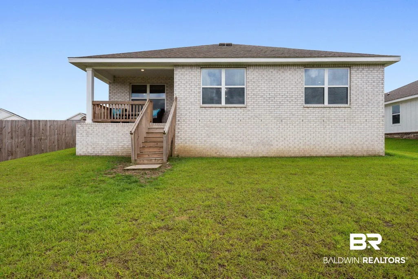
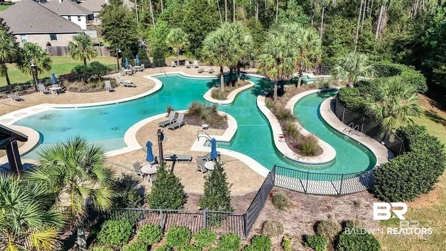
Welcome to resort-style living at its absolute finest in Daphne! This Aria floor plan is a turnkey property that offers an unparalleled community lifestyle featuring a massive resort-style pool, vibrant recreation area, and your very own lazy river. Enjoy the ultimate Baldwin County lifestyle with quick access to top-rated schools, premier shopping, local dining, pristine golf courses, OWA amusement park, and the breathtaking white sand beaches of Gulf Shores and Orange Beach. From the curb, the home impresses with its timeless 3 sided brick and Hardie board exterior, complemented by an attached double garage. This home offers expansive views of the neighborhood pond and 17 acres that is owned by the HOA and is protected so nobody can build behind you. Step inside the popular, thoughtfully designed Aria floor plan. A welcoming foyer leads you into a fabulous open-concept heart of the home, where the living and kitchen areas blend seamlessly. The chef-ready kitchen boasts sleek granite countertops, a deep stainless steel undermount sink, matching stainless appliances, a spacious walk-in pantry, and a large island that overlooks the family room—ideal for entertaining or keeping an eye on daily life. Retreat to the private primary suite, featuring a generous layout and a spa-like bathroom complete with granite countertops, an undermount double-bowl vanity, a separate shower, and an expansive walk-in closet. Two additional bright bedrooms and a second full bath are perfectly situated toward the front of the home, offering an ideal layout for guests, family, or a home office. Built to prestigious Gold FORTIFIED Home™ certification standards, this property offers incredible peace of mind and potential savings on homeowner’s insurance. Modern convenience is built right in with Home is Connected Smart Home Technology, featuring a central control panel, smart doorbell, code lock, smart light switches, and a thermostat—all effortlessly controlled from a single app. Buyer to verify all information during due diligence.
| Elementary School | Middle School | High School |
|---|---|---|
| Belforest Elementary School Elementary School | Daphne Middle Middle School | Daphne High High School |
| Price History | |
|---|---|
| 9/23/2026 | Listed $319,900 |
General Features
| Utilities | Underground Utilities |
|---|---|
| HOA Fee | 1000 |
| View | None/Not Applicable |
| Property Subtype | Residential Detached |
| Waterfront Features | No Waterfront |
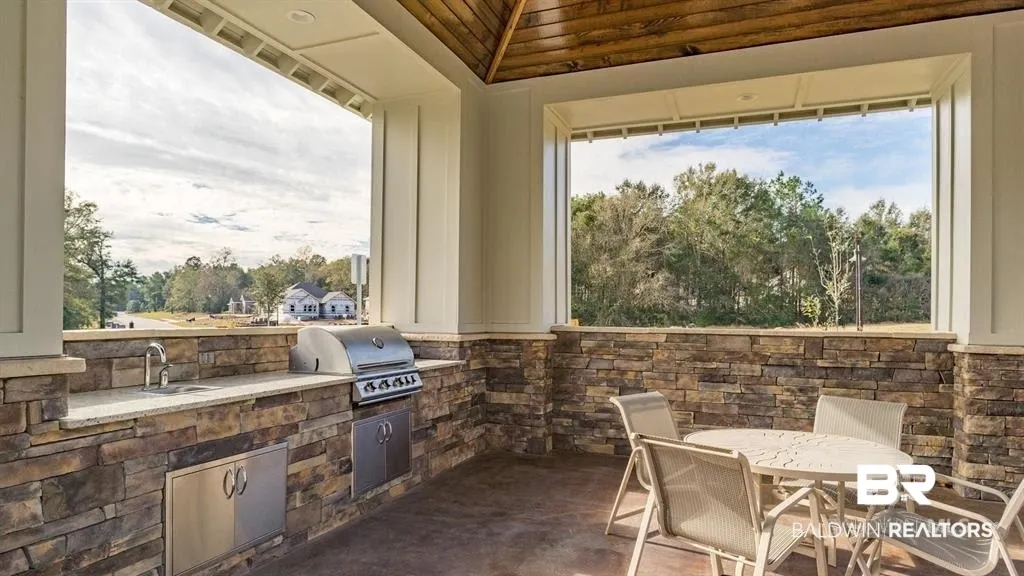
| Community Features | BBQ Area,Lazy River |
| County | Baldwin |
| Property Type | Residential |
| HOA | true |
| Subdivision Name | Reserve At Daphne |
| Garage Y/N | true |
| Status | Active |
| Directions | Heading south on Highway 181 from Spanish Fort, take a left on Rigsby Rd. Take a left to stay on Rigsby Rd. Then left onto Larry Street Rd. 0.5 miles, then right onto County Rd 54 W. 0.4 miles, then left on Elemis Dr. At the traffic circle, stay straight to stay on Elemis. The home will be on the left. |
| High School | Daphne High |
| City | Daphne |
| MLS Area | Baldwin |
| Elementary School | Belforest Elementary School |
| Home Warranty Y/N | false |
| Middle/Junior High School | Daphne Middle |
| Standard Status | Active |
| Virtual Tour | https://properties.derekkellerphoto.com/video/OJhArMqP02lLcAZl6Qo5x600ycMQTytKKgbaN3OGcKYOw |
| Cooling | Heat Pump |
| Possession | At Closing |
| Roof | Dimensional |
| Appliances | Disposal,Microwave,Dishwasher,Electric Range,Smoke Detector |
| Patio/Porch Features | Covered Patio |
| Architectural Style | Craftsman |
| Year Built | 2024 |
| Full Baths | 2 |
| Stories Count | 1 |
| Assoc Fee Paid Per | Annually |
| Security Features | Carbon Monoxide Detector(s) |
| Association Fee Includes | Pool,Taxes Common Area,Common Area Insurance,Association Management,Common Area Maintenance |
Interior Features
| Air Conditioning Y/N | true |
|---|---|
| Fireplace Y/N | false |
| Interior Amenities | Split Bedroom Plan |
| Flooring | Luxury Vinyl Plank |
| Furnished Y/N | Unfurnished |
| Total Bedrooms | 3 |
| LivingAreaSource | Builder |
| Total Baths | 2 |
Exterior Features
| Lot Features | Less Than 1 Acre |
|---|---|
| Lot Size Acres | 0.216 |
| Parking Features | Attached,Double Garage,Garage Door Opener |
Amenities
- Foreclosure
- Views
- Short Sale
- New Construction
- Adult 55+
- Lease To Own
- No HOA Fees
- Furnished
- Primary On Main
- Air Conditioning
- Seller Finance
- Green
- Fixer Upper
- Horse
- Golf
- Fireplace
- Deck
- Garage
- Basement
- Pool
Property vs Single Family Average in 36526
Price
Year Built
 Baldwin County Association Of Realtors®: All information deemed reliable but not guaranteed. All properties are subject to prior sale, change or withdrawal. Neither listing broker(s) or information provider(s) shall be responsible for any typographical errors, misinformation, misprints and shall be held totally harmless. Listing(s) information is provided for consumer's personal, non-commercial use and may not be used for any purpose other than to identify prospective properties consumers may
