
Views - Primary on Main
Address
34049 Farrington Lane, Spanish Fort, AL
Price
$ 815,000
Property Attributes
- MLS#410494
- TypeSingle Family
- Listing Status Pending
- MunicipalitySpanishFort
- CountyBaldwin
- CitySpanish Fort
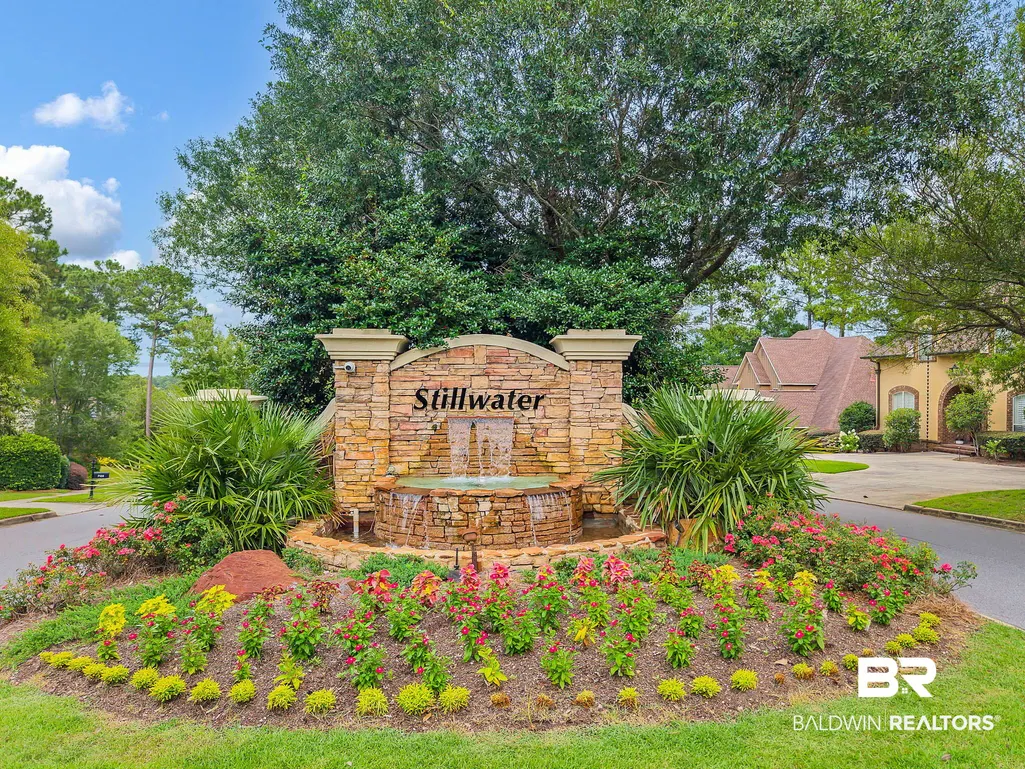
- NeighborhoodStillwater
- Zip36527
- StyleCraftsman
- Year Built2021
- Price$ 815,000
- Bedrooms5
- Full Bathrooms4
- Half Bathrooms0
- Sqr Footage3342
- Lot Size0.58 Acres
Data Source:
Baldwin County MLS (BCAR)
Property Description
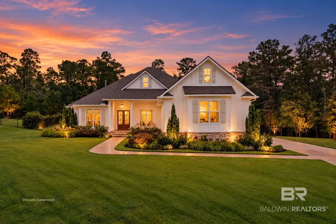
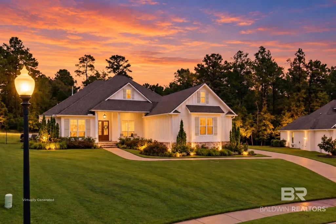
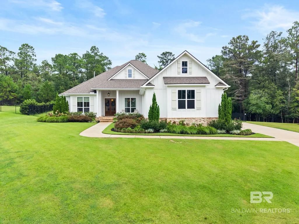
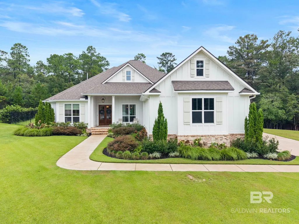
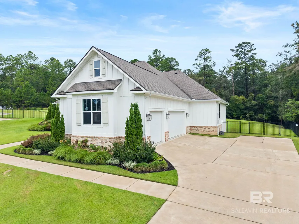
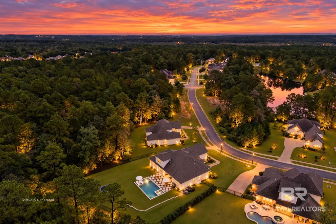
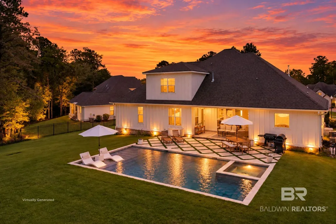
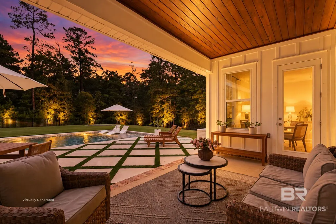
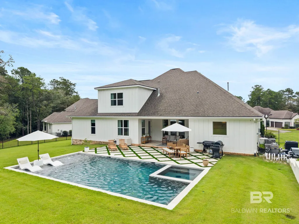
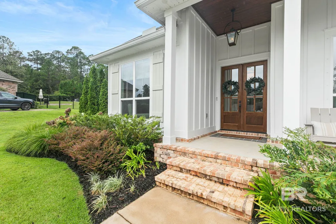
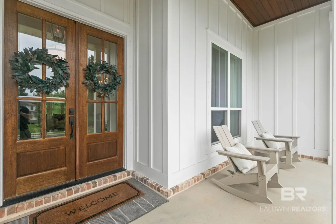
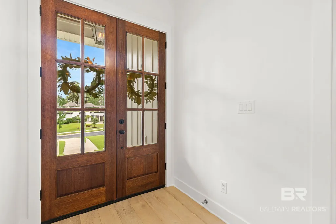
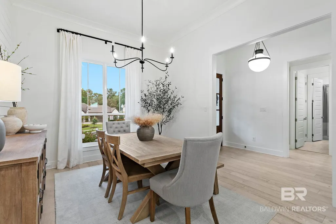
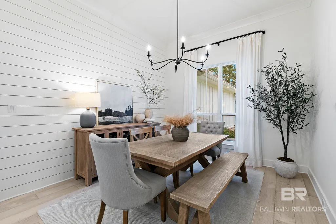
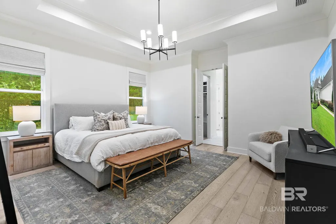
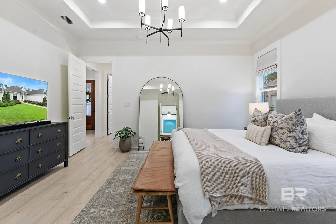
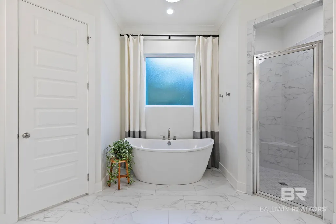
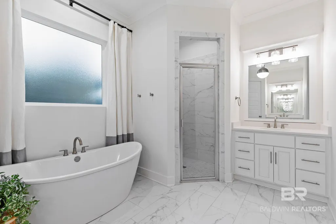
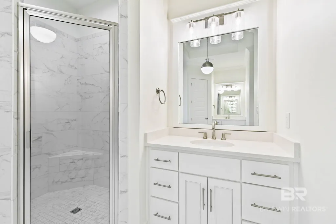
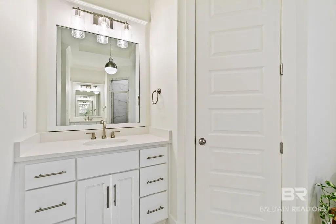
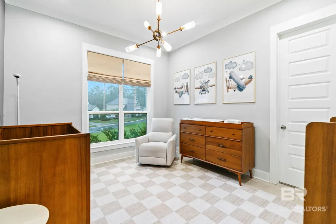
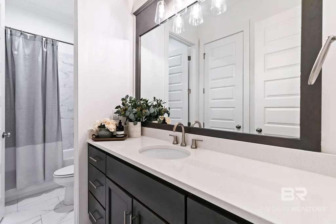
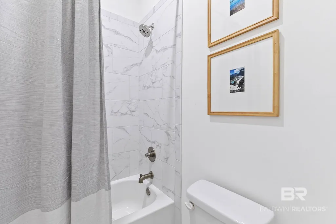
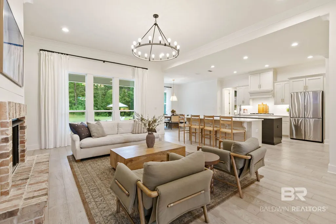
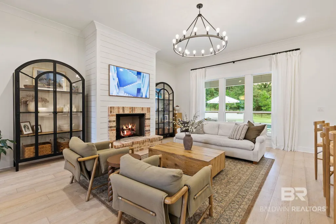
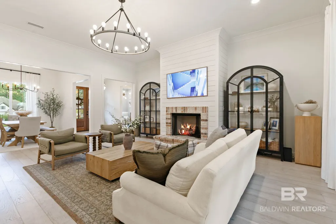
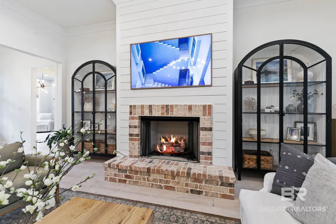
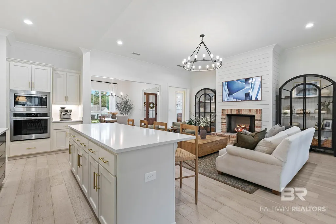
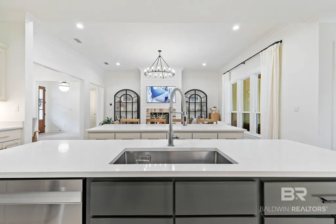
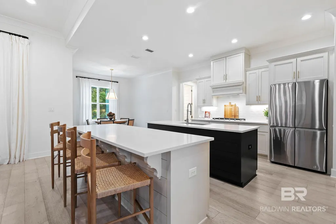
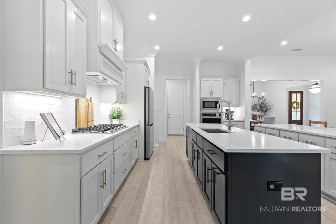
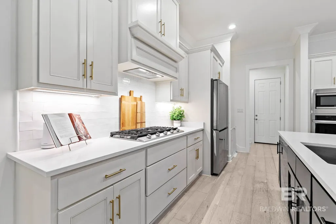
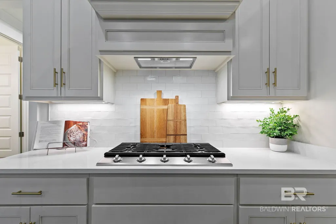
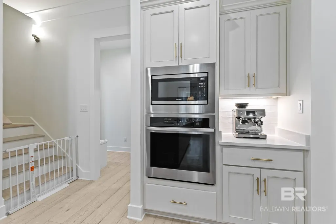
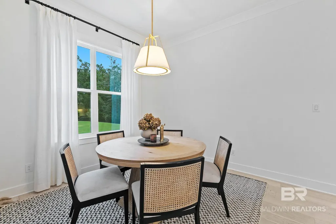
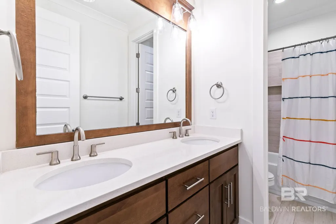
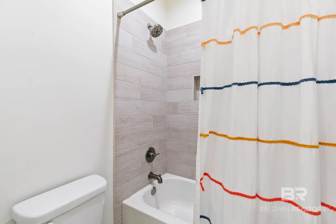
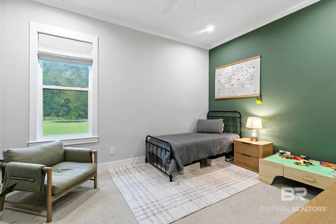
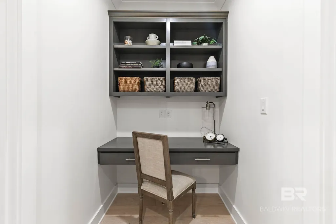
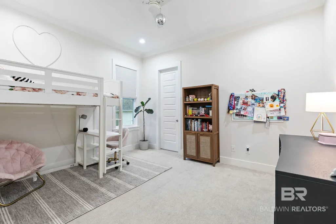
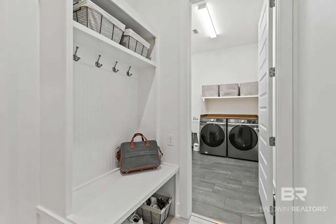
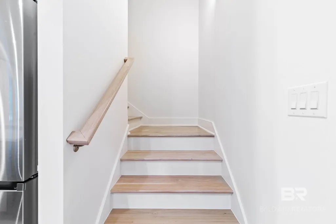
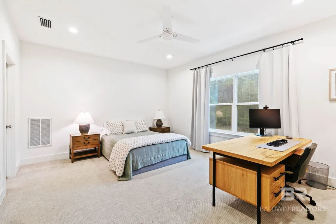
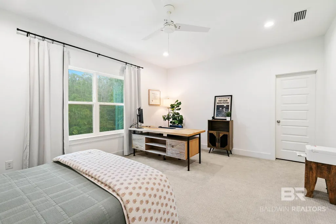
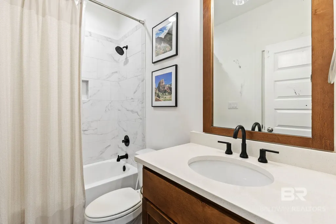
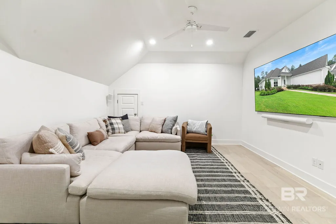
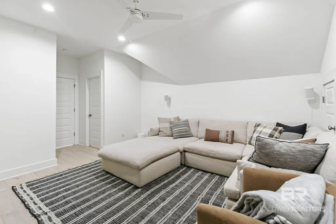
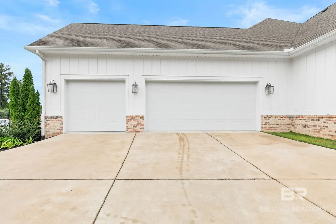
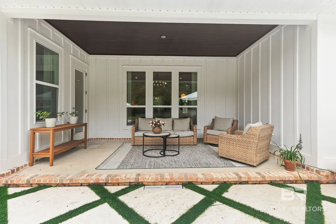
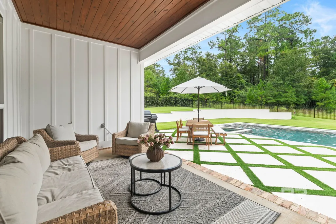
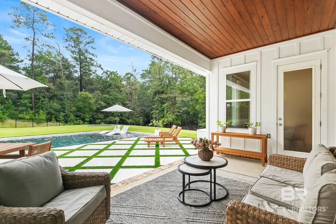
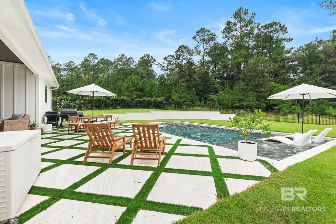
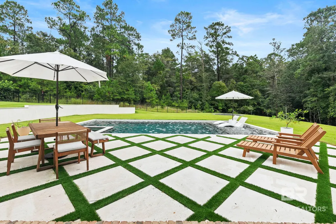
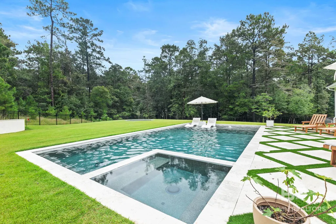
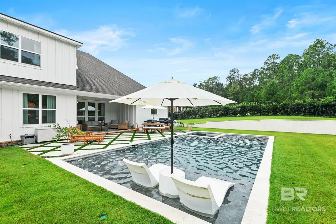
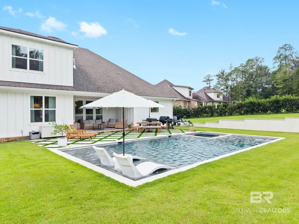
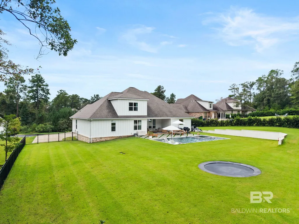
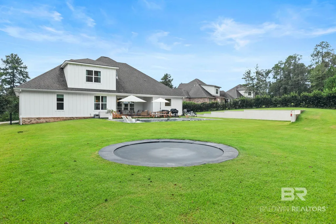
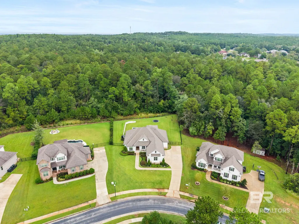
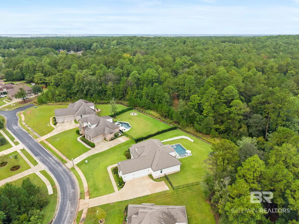
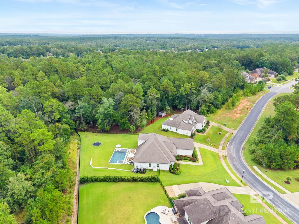
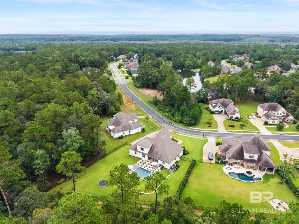
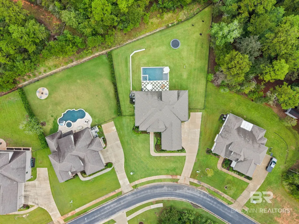
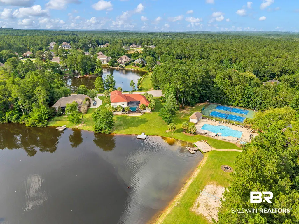
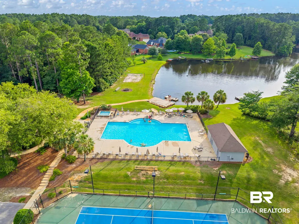
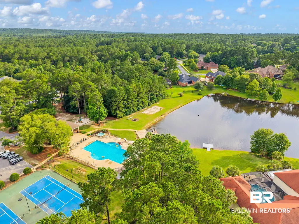
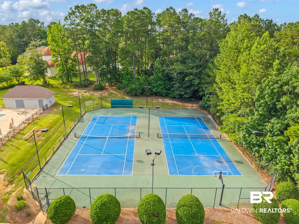
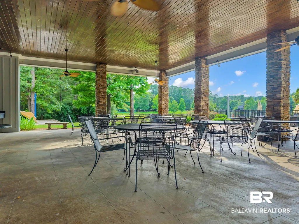
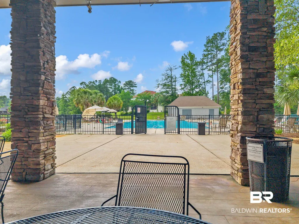
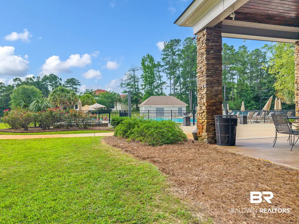
WOW… RESORT OR HOME? Why choose when you can have BOTH! This stunning GOLD Fortified home is packed with upgrades and offers 5 bedrooms, 4 FULL bathrooms, BONUS/Theatre Room, built-in desk nook, and 3-car side-entry garage on a private .58-acre lot backing to woods. Inside, 8-ft doors and 10-ft ceilings create an open, elevated feel, complemented by engineered hardwood flooring throughout the main living areas, primary suite and ensuite bedroom. The interior was freshly painted in June ‘26 and features upgraded lighting, custom closet systems in 3 bedrooms, floor-to-ceiling tiled showers, and abundant floored attic storage. The light-filled living room showcases a shiplap gas fireplace, while the dining room features a shiplap accent wall. The kitchen is a showstopper with two-tone double islands, Quartzite countertops, Samsung stainless appliances, custom backsplash, gas range, walk-in pantry, and custom built-in spice rack. A drop zone and laundry room with sink add everyday convenience. Now for the BACKYARD… your own private resort! Enjoy a custom saltwater Gunite pool with tanning ledge, built-in hot tub, heating AND chilling capabilities, pool lighting, travertine pool patio, artificial turf, and an in-ground trampoline. The backyard was thoughtfully improved with a concrete retaining wall finished in travertine to create more level, usable space, plus a 6-ft privacy fence, wrought-iron fencing, front and back irrigation, Zoysia sod, upgraded landscaping, pavers, peach and pear trees, Sept '26 Freshly Stained Porch Ceilings, and gutters. Turnkey, private, beautifully upgraded, and designed for entertaining—this one truly has it ALL! Enjoy Stillwater’s resort-style amenities—pool, tennis courts, clubhouse, and lakes. Schedule your private tour today!
| Elementary School | Middle School | High School |
|---|---|---|
| Spanish Fort Elementary Elementary School | Spanish Fort Middle Middle School | Spanish Fort High High School |
| Price History | |
|---|---|
| 10/5/2026 | Listed $815,000 |
General Features
| Utilities | Natural Gas Available,Underground Utilities,Water City,Baldwin EMC,Sewage City,Grinder Pump,Water Heater Gas,Water Heater Tankless,North Baldwin Utilities,Baldwin Co Sewer Service |
|---|---|
| HOA Fee | 1050 |
| View | Wooded |
| Property Subtype | Residential Detached |
| Waterfront Features | No Waterfront |
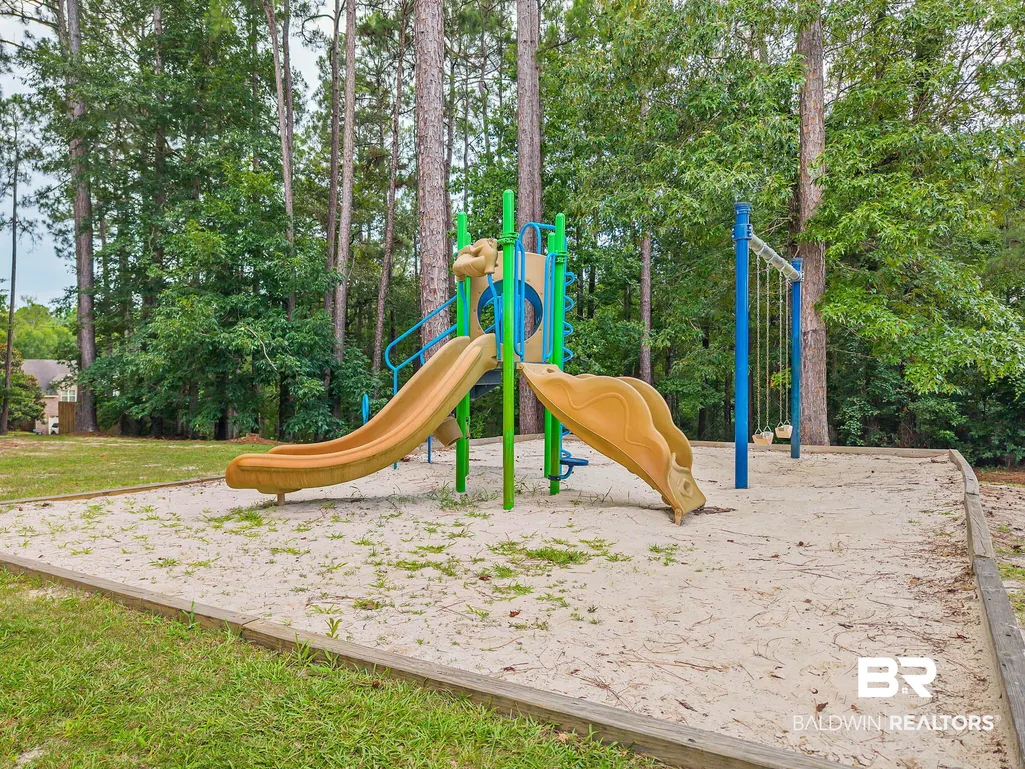
| Community Features | BBQ Area,Clubhouse,Playground,Fishing Pier,Tennis Racquetball,Water Access Deeded,More Than Two Pets Allowed |
| County | Baldwin |
| Property Type | Residential |
| HOA | true |
| Subdivision Name | Stillwater |
| Garage Y/N | true |
| Status | Pending |
| Directions | From Spanish Fort, travel north on Hwy 225, right on Stillwater Blvd, left on Baordwalk Dr and left on Farrington, home will be on the left |
| High School | Spanish Fort High |
| City | Spanish Fort |
| MLS Area | Baldwin |
| Elementary School | Spanish Fort Elementary |
| Home Warranty Y/N | false |
| Middle/Junior High School | Spanish Fort Middle |
| Standard Status | Pending |
| Heating | Electric |
| Possession | At Closing |
| Roof | Dimensional |
| Appliances | Dryer,Washer,Cooktop,Disposal,Gas Range,Microwave,Dishwasher,Plumbed For Ice Maker,Smoke Detector |
| Patio/Porch Features | Patio,Rear Porch,Porch Open,Front Porch,Covered Patio |
| Architectural Style | Craftsman |
| Year Built | 2021 |
| Full Baths | 4 |
| Stories Count | 2 |
| Assoc Fee Paid Per | Annually |
| Security Features | Security Lights,Carbon Monoxide Detector(s) |
| Spa Features | Outdoor Hot Tub |
| Association Fee Includes | Pool,Clubhouse,Recreation Facilities,Reserve Funds,Taxes Common Area,Common Area Insurance,Association Management,Common Area Maintenance |
| Pool Features | Gunite,Heated,Private,In Ground,Salt Water |
Interior Features
| Heating Y/N | true |
|---|---|
| Fireplace Y/N | true |
| Interior Amenities | En Suite,Storage,Ceiling Fan(s),High Ceilings,Termite Contract,Split Bedroom Plan |
| Flooring | Tile,Wood,Carpet |
| Furnished Y/N | Unfurnished |
| Total Fireplaces | 1 |
| Fireplace Features | Gas Log,Living Room |
| Window Features | Window Treatments |
| Total Bedrooms | 5 |
| LivingAreaSource | Builder |
| Total Baths | 4 |
Exterior Features
| Lot Features | Subdivision,Elevation High,Less Than 1 Acre |
|---|---|
| Lot Size Acres | 0.58 |
| Parking Features | Attached,Side Entrance,Three Car Garage,Garage Door Opener |
| Exterior Amenities | Irrigation Sprinkler |
| Fencing | Fenced |
Amenities
- Foreclosure
- Views
- Short Sale
- New Construction
- Adult 55+
- Lease To Own
- No HOA Fees
- Furnished
- Primary On Main
- Air Conditioning
- Seller Finance
- Green
- Fixer Upper
- Horse
- Golf
- Fireplace
- Deck
- Garage
- Basement
- Pool
Property vs Single Family Average in 36527
Price
Year Built
 Baldwin County Association Of Realtors®: All information deemed reliable but not guaranteed. All properties are subject to prior sale, change or withdrawal. Neither listing broker(s) or information provider(s) shall be responsible for any typographical errors, misinformation, misprints and shall be held totally harmless. Listing(s) information is provided for consumer's personal, non-commercial use and may not be used for any purpose other than to identify prospective properties consumers may
